tcpTunnel CAD
Draw - TNC3
6.1 Draw
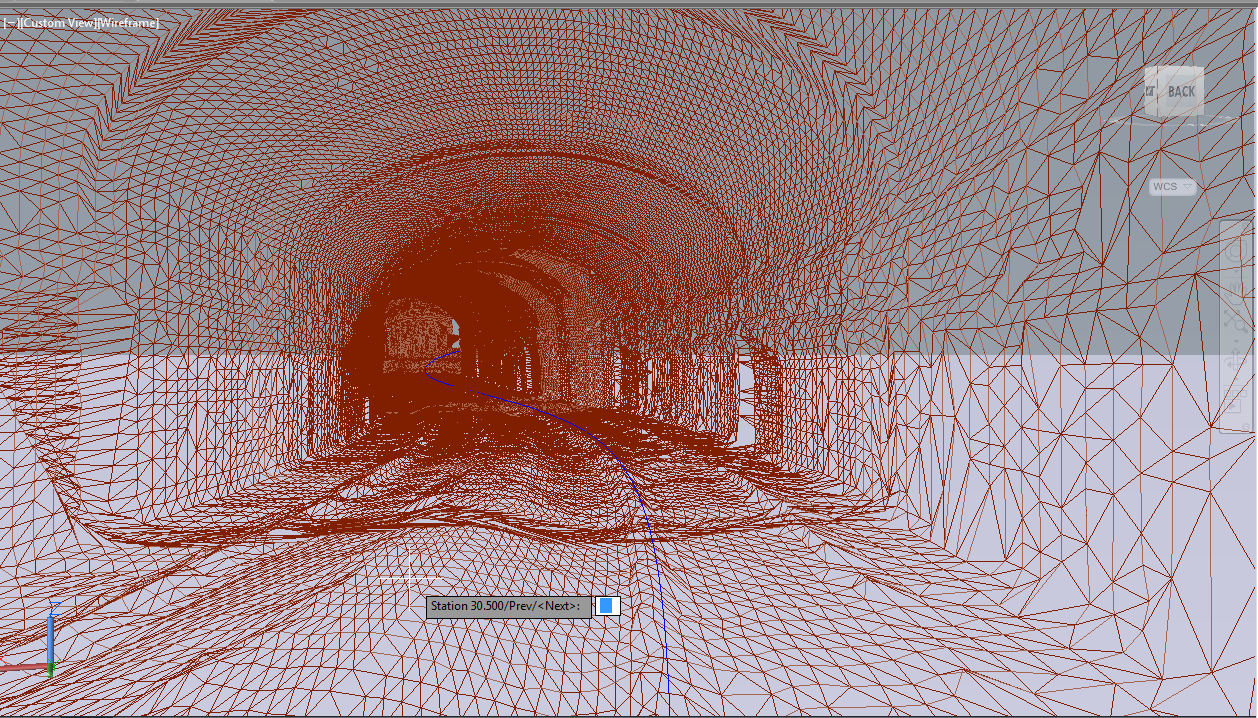
This option does the 3D triangulation and it shows a drawing of this one along with the horizontal alignment of the project.
For doing this, the program asks for the initial and final stations and the number of points that will be created for each profile.