tcpTunnel CAD
Compare cross sections - TNC3
8.1 Compare Cross-sections
This command allows to compare two cross-section files from different stages of a project.
The following data is requested:
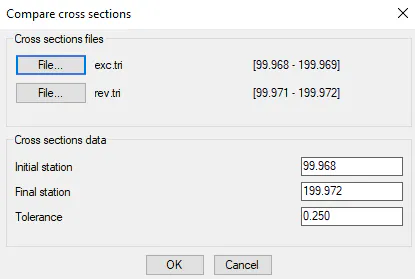
The *.TRI files to be compared, the Initial and Final station and the station Tolerance.
The first of the two files selected will be used as a reference point when calculating.
When OK button is pressed, the following area and volume report will be shown.
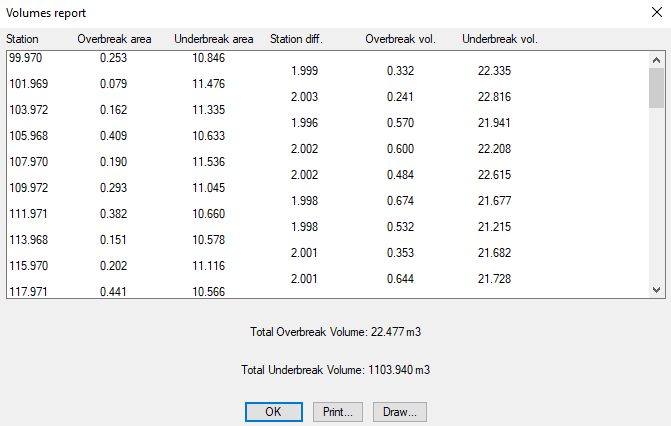
The program will always close the two cross-sections to make calculations.
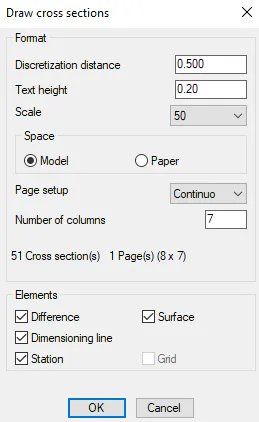
Draw button allows one to view graphically the comparison of cross-sections. The following screen will be shown to set up the drawing options. The Discretization distance allows to set the number of points used for drawing the cross-sections.
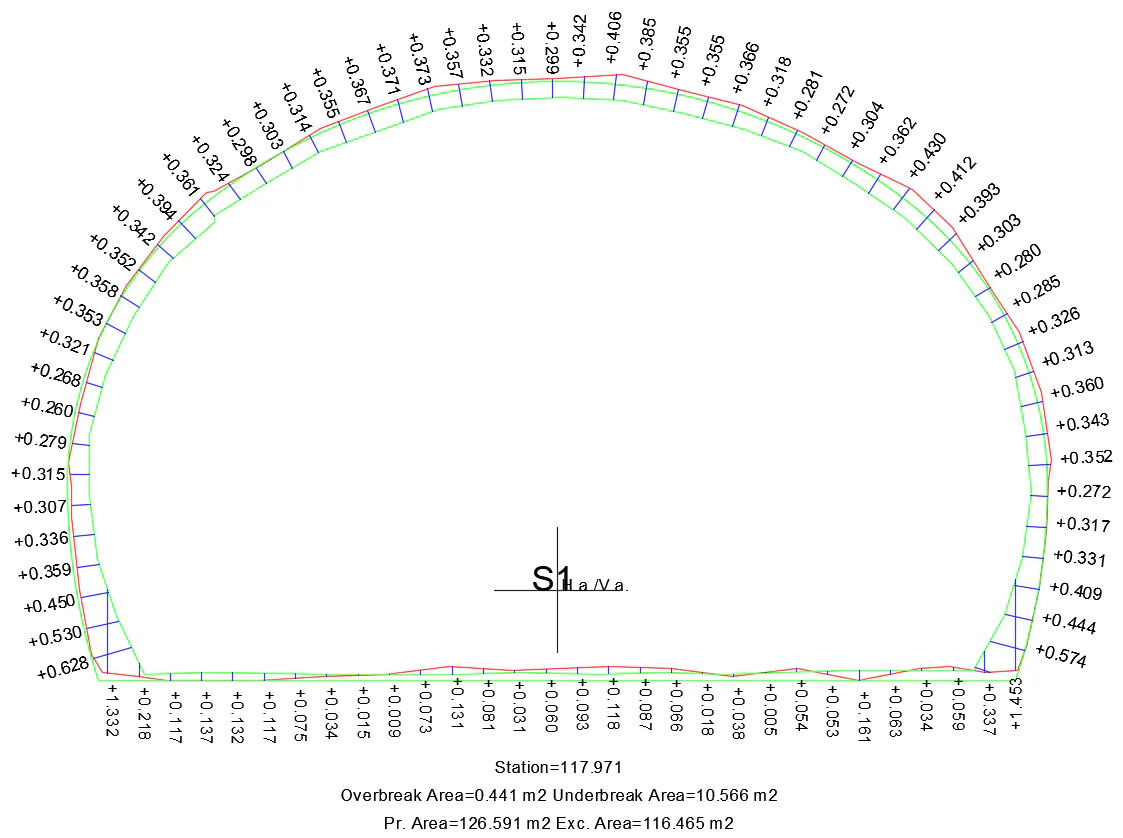
After clicking OK button, for each station, the program draws, in red, the cross-sections of the first file and, in green, the tunnel template and the points of the second file. As numeric information, the program shows the differences between both cross-sections, the Station and Overbreak, Underbreak, Project and Excavation areas.