
tcpTunnel
Cross sections drawing - TNL5
9.3 Cross-Sections Drawing
This option allows one to calculate and draw the cross-sections measured from a point cloud that is stored in one or more files. If there are tunnel templates in the project, the program allows calculate the under-excavation and over-excavation areas.
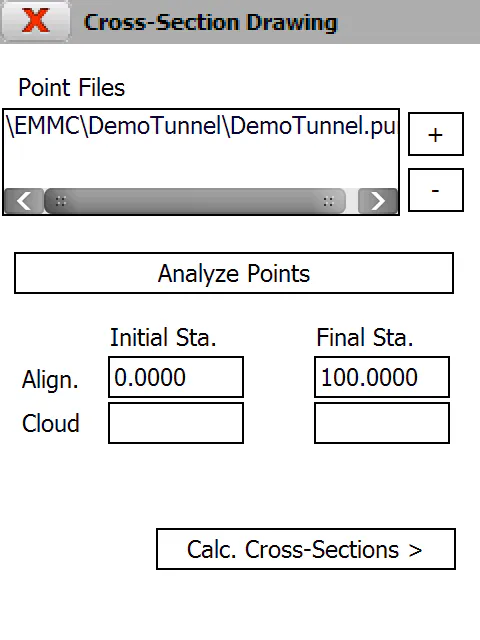
At first, the user must select the files which stored the points to be analyzed. The 
 buttons allows user to add and remove, respectively, files from the list. Then, the Analyze Points button must be pressed. After finishing this process, the program will show the initial and final station which is the point cloud. The next screen of the wizard will be showing by clicking on Calc. Cross-Sections button.
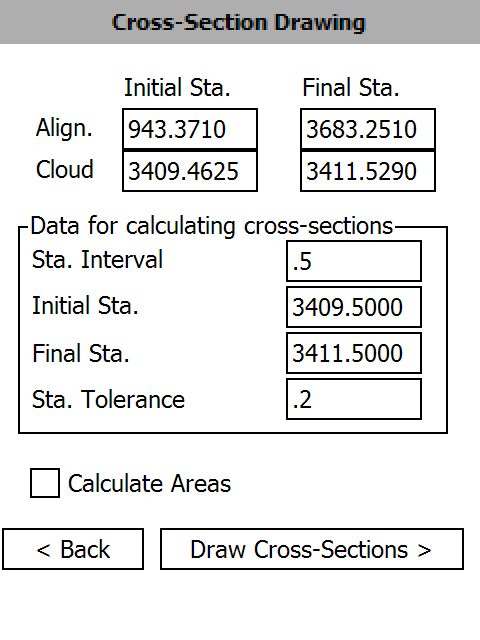
To calcualte cross-sections of the point cloud, the user must enter the following data:
Sta. Interval: Station increment value.
Initial Station
Final Station
Sta. Tolerance: If the difference between the theoretical and measured stations if less than this value, the program includes this point into the measured cross-section.
Calculate Areas: If the user checks this option, the program calculates the under-excavation and over-excavation areas for each cross-section. This option will be disabled is there are not tunnel templates in the project.
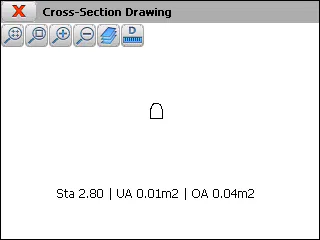
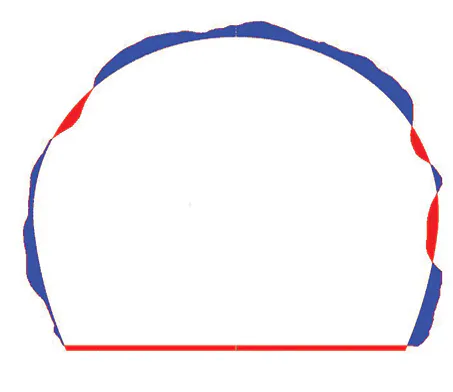
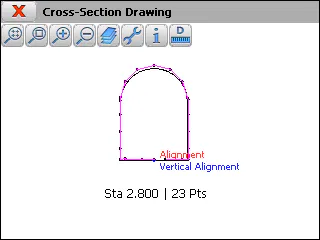
The program shows the Station and the number of points for each cross-section if Calculate Areas option is not checked. Otherwise, the program shows information about under-excavation (UA) and over-excavation (OA) areas.