tcpMDT Photovoltaic
Cross sections drawing - PV25
11.8 Cross Sections Drawing
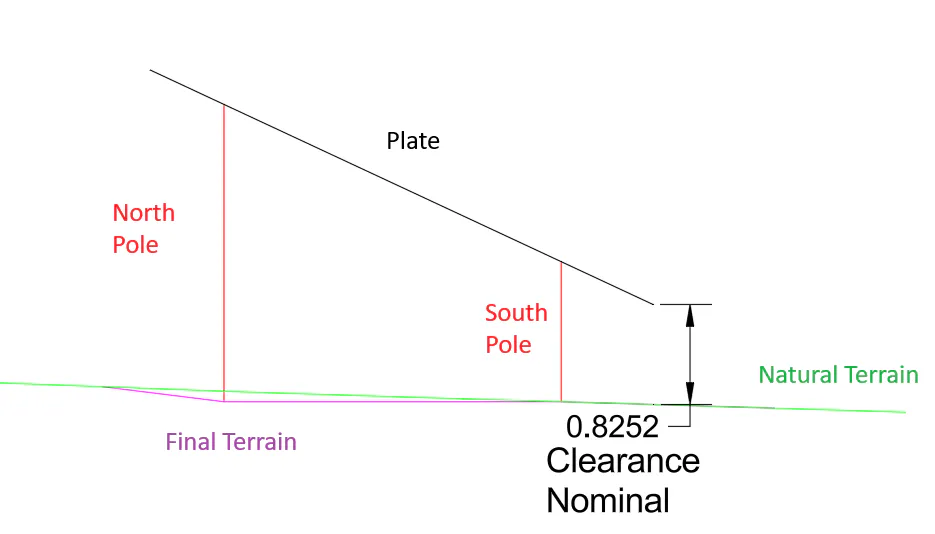
This option is very interesting since we are going to see the Structure in elevation next to the poles, a cut of the initial terrain and the resulting final terrain.
After executing the command, we will be asked for the name of the row of Fixed Structures to represent, once selected, the following window will appear in which we can configure the representation of it.
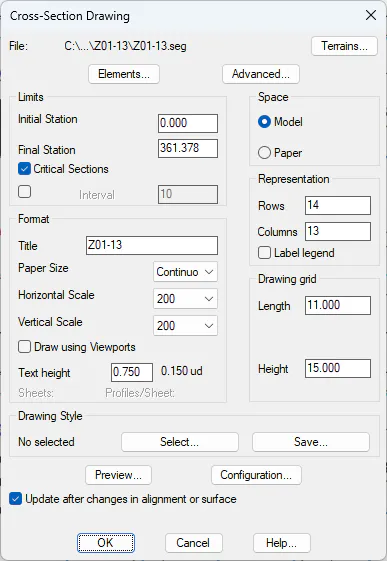
11.22 [PRO] Draw Cross Sections - MDT25 describes each of the controls in this window in detail.
When validating the window, it will request a point in the drawing on which the representation will be made.
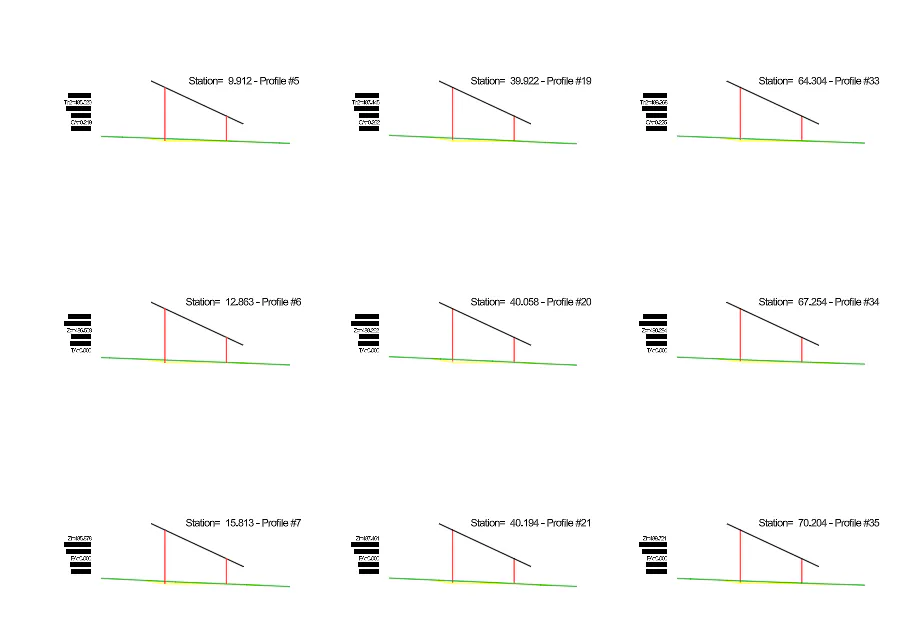
If we look in detail at any of the cuts, we find the following elements: