
tcpMDT
Inserting a point cloud - MDT26
7.2 Inserting a Point Cloud
Create a blank drawing and use the Format > Units command in the CAD to set the drawing units to metres.
Now we will insert a previously existing point cloud. Run Points > Insert point cloud, and choose all files with the LAZ extension from the folder C:/MDT26_Projects/Tutorial7.
Set an isometric view, perform a zoom extents, and verify that it has been loaded correctly.
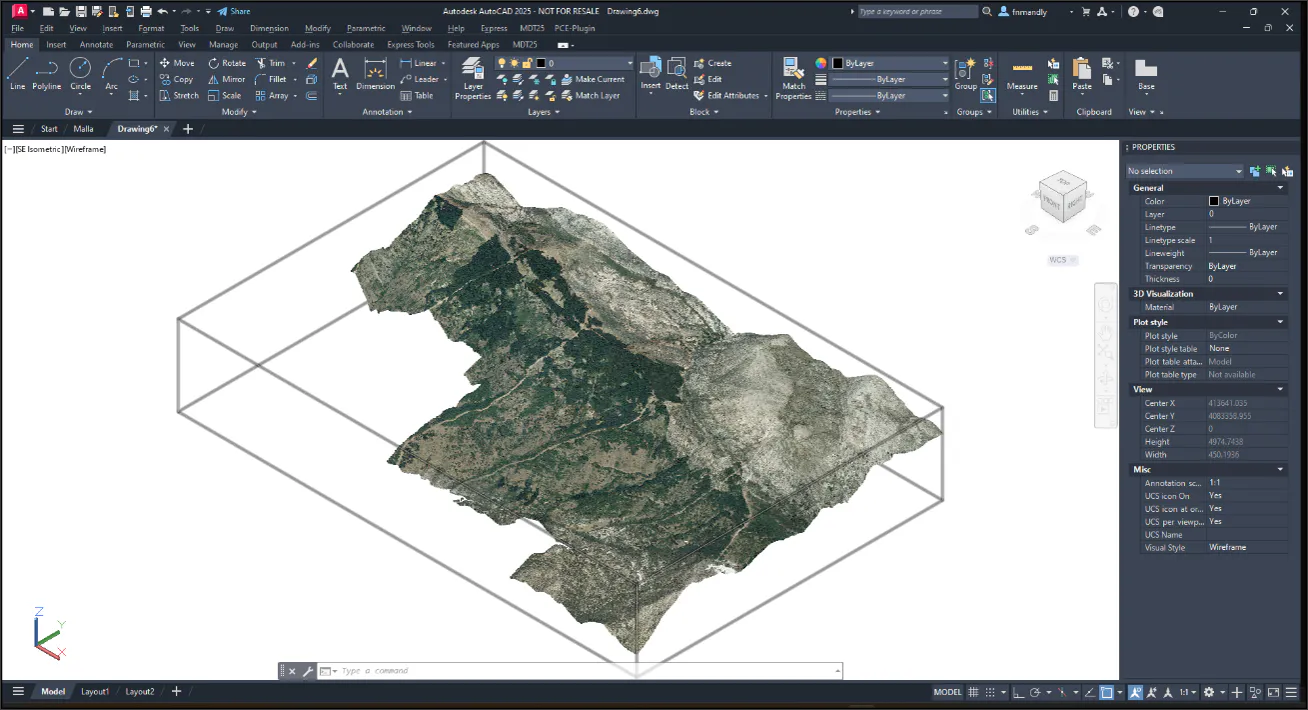
Using the CAD tools, select the point cloud and set the point representation by classification.
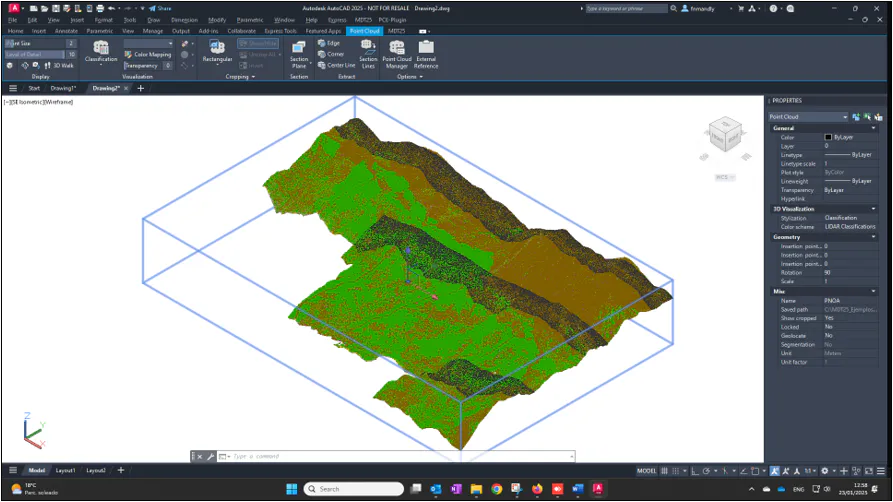
If you press the color legend or mapping, you can interpret the categories according to the color of the points.
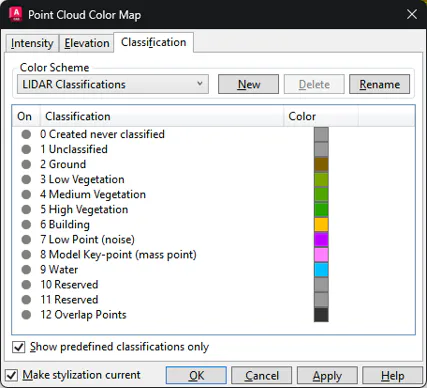
Points corresponding to the terrain (category 2-Ground) are drawn in brown.