tcpMDT
[PRO] Simple Section - MDT26
 | Command to execute in the CAD |
|---|---|
Vertical menu | MDT26 > Measurements > Volumes > Simple Section |
Ribbon menu | Volumes > Road > Simple Section |
Command line |
This command is particularly useful for calculating the earthwork volume of a roadway with a relatively simple cross-section, without the need to define all the parameters associated with typical cross-sections.
To do so, the program first requests the cross-sections corresponding to the existing ground surface. Afterwards, the following dialog box is displayed, where the characteristics of the proposed final surface can be defined.
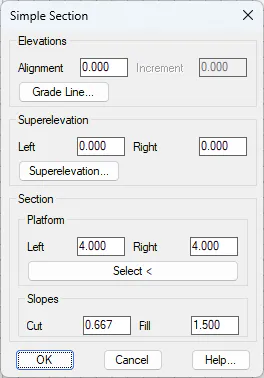
Elevations: The elevation of the roadway centerline may be entered manually, or extracted from the selected vertical alignment. In addition, when a vertical alignment file is selected, a positive or negative offset may be applied to the calculated elevation at the station to be set out.
Superelevation: Defines the superelevation to be applied on both sides of the centerline. This value may also be obtained from the selected superelevation file.
Cross-Section: Defines the characteristics of the roadway cross-section.
Roadway Platform: Two methods are available to define the platform:
By specifying the width on each side of the platform.
By selecting a polyline representing the platform. This polyline may contain as many vertices as required, but it must include a vertex located at the centerline position.
Slopes: Defines the cut and fill side slopes to be applied.
Once the parameters corresponding to the roadway simulation and its cross-section have been entered, the program prompts the user to select the type of report to be generated, together with a set of parameters required for the calculation. Each of these parameters is described in detail in the Volume by Cross-Section Difference section.
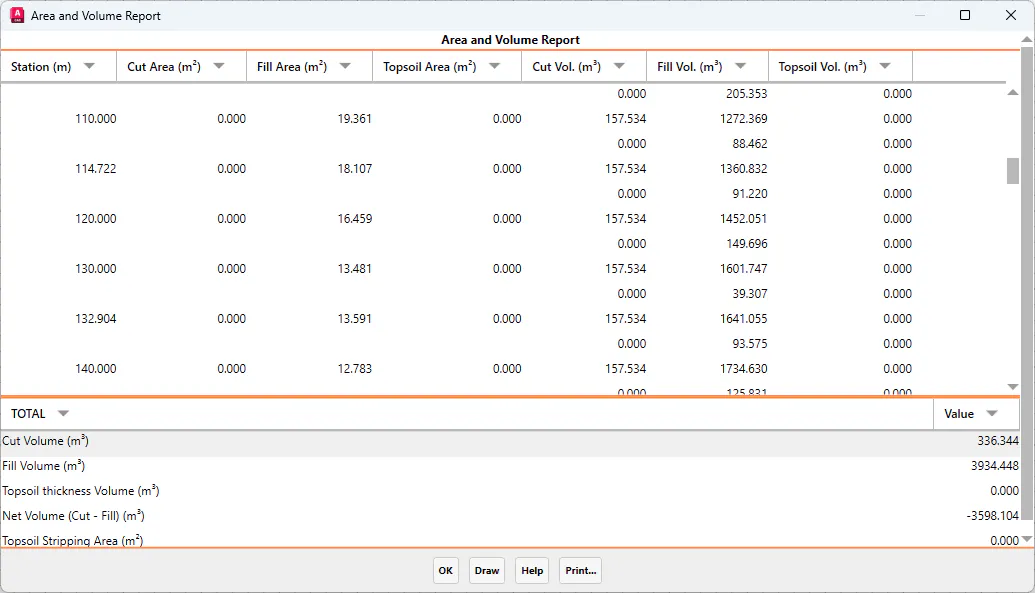
Once the dialog box has been confirmed, a report similar to the earthwork volume report is displayed, showing all information related to the calculated areas and volumes, with the option to either print the report or generate the profile drawings.