
tcpMDT
[PRO] Work Progress - MDT26
Work Progress
 | Command to execute in the CAD |
|---|---|
Vertical menu | MDT26 > Measurements > Volumes > Work Progress |
Ribbon menu | Volumes > Road > Work Executed |
Command line |
This option allows the calculation of surface areas or volumes between different terrain conditions to be analyzed.
Up to four different project stages or terrain conditions may be defined. When the command is executed, the following dialog box is displayed:
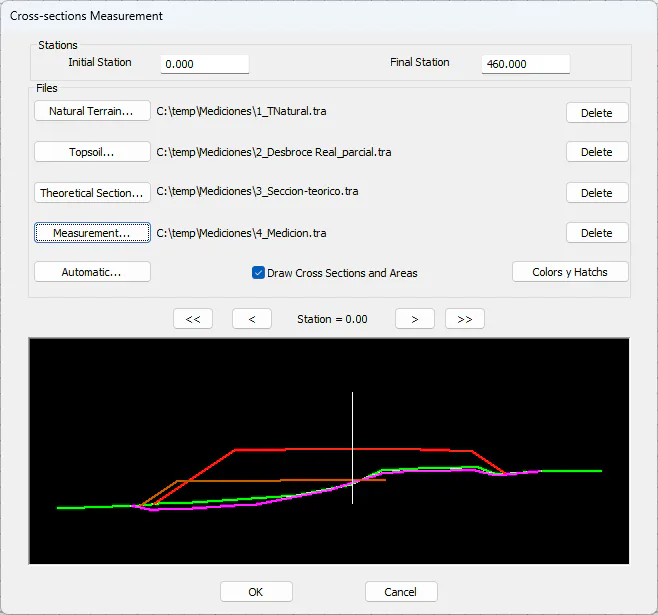
Natural Terrain: Cross-sections of the terrain prior to any earthworks. This file is required to execute the command.
Topsoil: Cross-sections of the terrain after clearing and grubbing operations have been applied. Selecting this file is optional.
Theorical Section: Final project condition. This file, together with the Existing Ground file, is required for the calculation.
Measurement: Current measurement dataset to be used for the calculation.
Automatic: The user is prompted to select a folder containing the files. The software then attempts to automatically identify each file type based on predefined naming patterns.
Colors and Hatches: Allows customization of the colors and hatch patterns associated with each type of measurement calculated by the command.
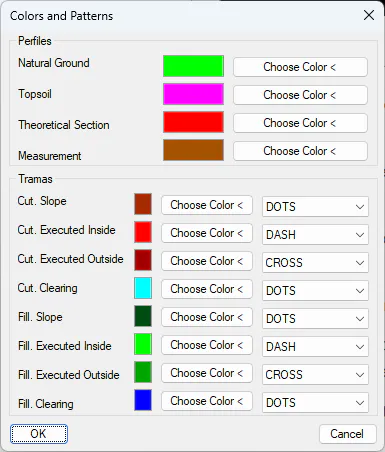
The colors of each profile and the hatch patterns associated with each measurement can be customized.
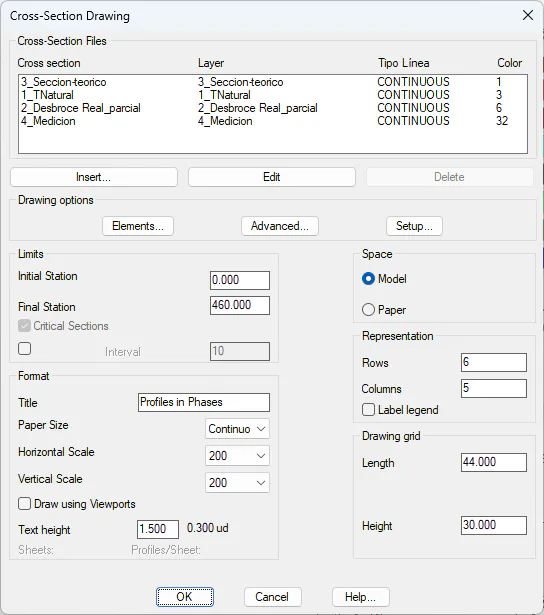
Once this dialog box is confirmed, a cross-section drawing dialog will appear, similar to the Draw Staged Profiles tool.
In the drawing, the calculation of each surface area can be displayed and verified independently.
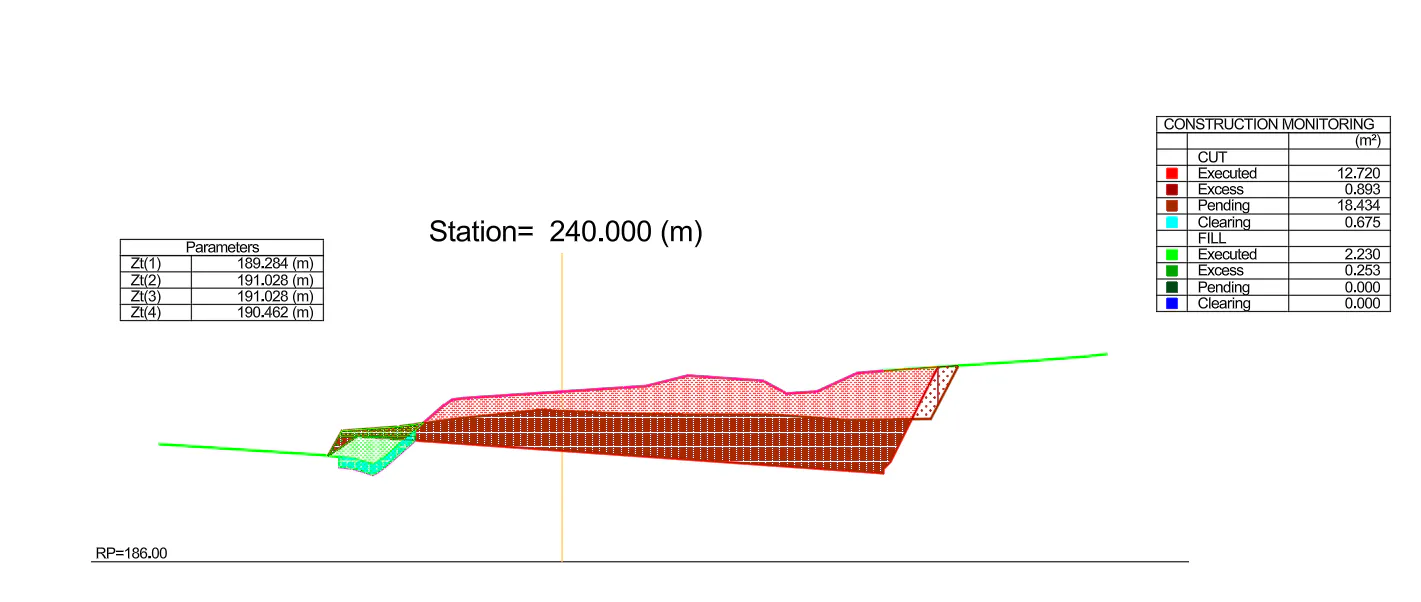
Finally, the following report is displayed, showing the calculated surface areas and volumes.
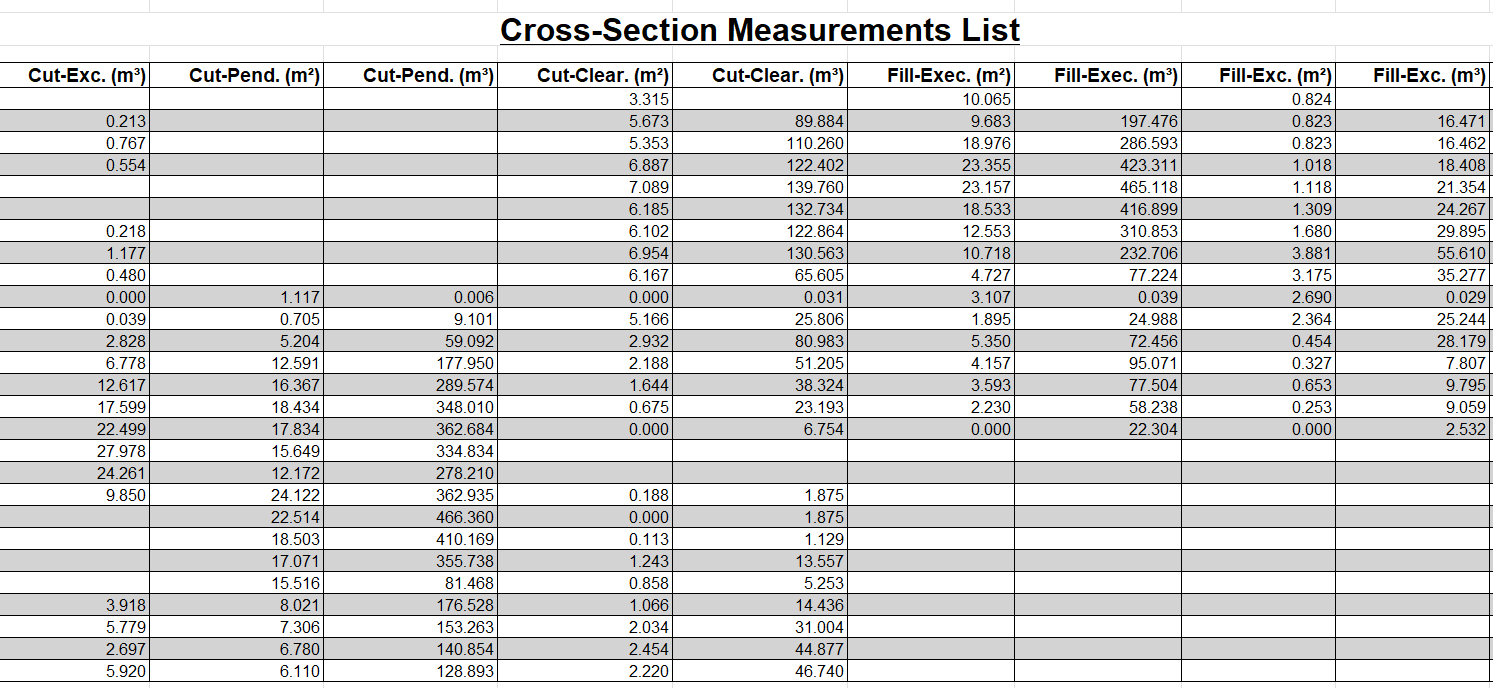
For each item, the report will display either “Within” or “Excess”:
Exc: Indicates the work executed in accordance with the design cross-section.
Pend: Indicates work executed beyond the limits defined by the design cross-section.
The report also shows the remaining cut and fill volumes, the correctly executed quantities, and the quantities executed outside the design cross-section.
The prefixes “Cut” and “Fill” correspond to excavation (cut) and embankment (fill), respectively.