
tcpMDT
Drawing cross sections - MDT26
8.10 Drawing Cross Sections
Conversely, to draw the cross sections, choose the command Roads/Segments > Draw Cross Sections (or Roads> Drawing> Cross-Sections), and select the survey.SEG file. Specify DIN-A0 format, horizontal and vertical scales 500, Survey as title and also select the Paper Space option. Press OK and then draw as many sheets as necessary to draw all the cross sections.
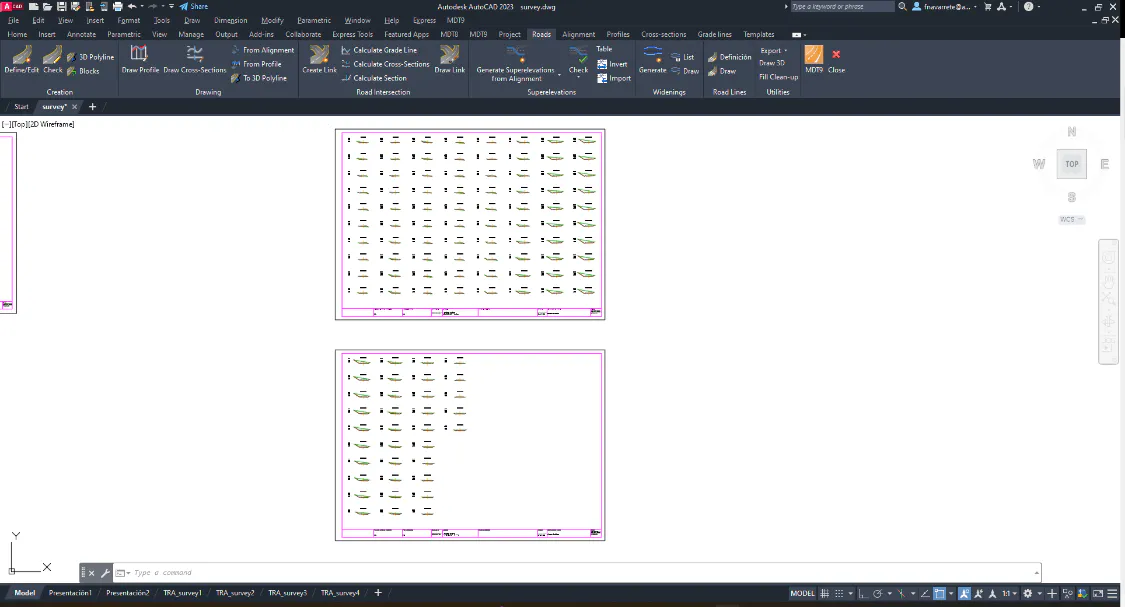
Save drawing again as survey.DWG, in directory C:\MDT9 Projects\Tutorial04.
File Overview
Once the job is finished, we list the existing project files in the C:\MDT9 Projects\Tutorial04 directory. The main files are the following
File Description
survey.dwg Drawing with the existing ground
survey.prj MDT project file
Survey.eje Horizontal alignment file
survey.per Superelevations file
survey.lon Long section file
survey.tra Cross-sections file
survey.RAS Vertical alignment file
survey.scc Road sections file
survey.seg Road segment file
survey.sob Widenings file