
tcpMDT
Edit Building - MDT26
Edit Building
 | Command to execute in the CAD |
|---|---|
Vertical menu | MDT26 > Plots > Other Constructions > Edit Building |
Ribbon menu | Plots > Buildings > Edit Building |
Command line |
You can edit the properties of a building, with the option to modify them. The concept of buildings is designed for the exchange of data with the Cadaster. Therefore, the attributes or properties of each building are those necessary so that the exchange of information with this organization is correct.
When selecting the building, the following dialogue box will appear, the attributes of which you will describe.
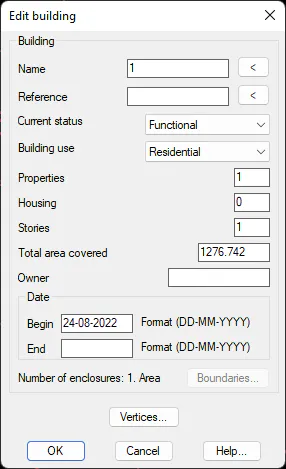
Name: Name associated with the building, may contain alphanumeric characters.
Reference: Cadastral reference of the plot that contains the building (optional).
Current status: According to the state of construction, the buildings are classified into:
Under Construction.
Functional.
Building use: According to its use, buildings can be one of the following:
Residential.
Agricultural.
Industrial.
Services.
Depending on the use selected, the building will be drawn with a colour texture already established in the configuration.
Properties: Number of properties associated with the building,
Housing: Number of homes associated with the building.
Stories: Number of stories associated with the building.
Total area covered: Total covered area associated with the building. By default it will be the area multiplied by the number of floors.
Date: The start and end date of the work is established. The final work date may be left empty.
If you intend to export buildings to be validated by the Cadastre of Spain, consult the following specifications on the GML building format.
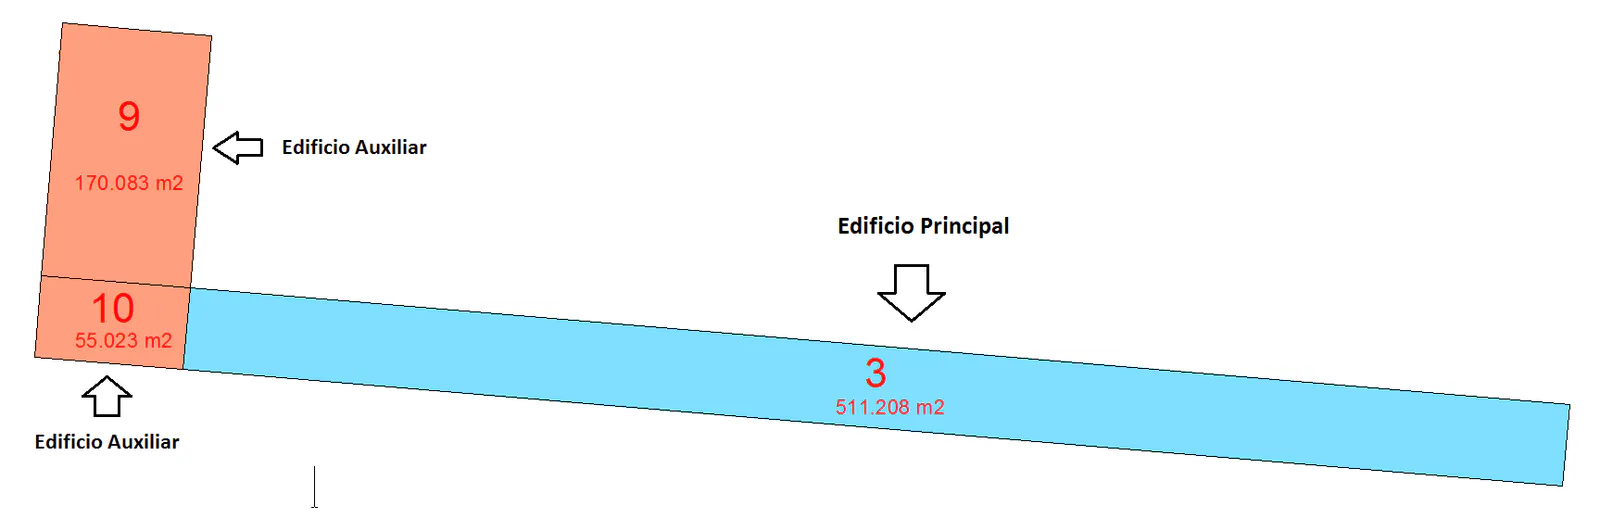
The number of enclosures associated with the building will also be shown. By default there will always be an enclosure that will be the building itself, and additional enclosures may be designated. The enclosures designated later will be classified as auxiliary buildings. The area shown will be the area of the edited building plus the sum of all auxiliary buildings associated with it.
Vertices
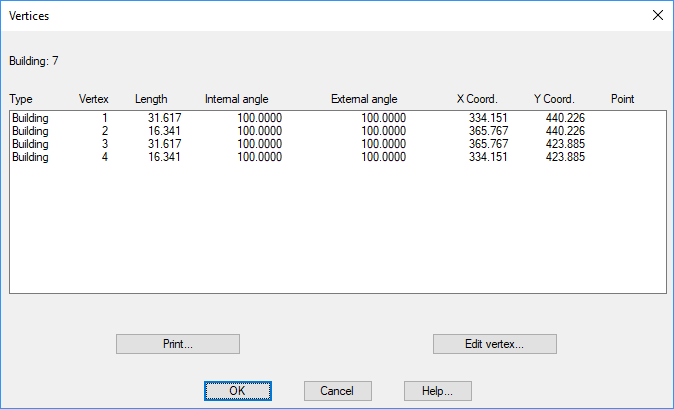
With this option you can see the information of all vertices of the building.
Among other data, the length of each side is shown, as well as the coordinates of each vertex.
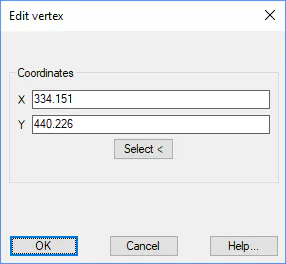
With the Edit vertex button, you can edit any vertex of the building as well as change its coordinates. Activating the dialogue box, if the coordinates of a vertex have been changed, the building will be updated with its new coordinates.
Copy Buildings
This tool will allow us to copy the properties of one building to another previously defined. Initially it asks us for the building from which to copy the properties and then the building in which they will be copied.
All properties are copied but Name, Reference, and Area.
Delete Building
This allows you to delete buildings individually by selecting the polyline associated with it.